

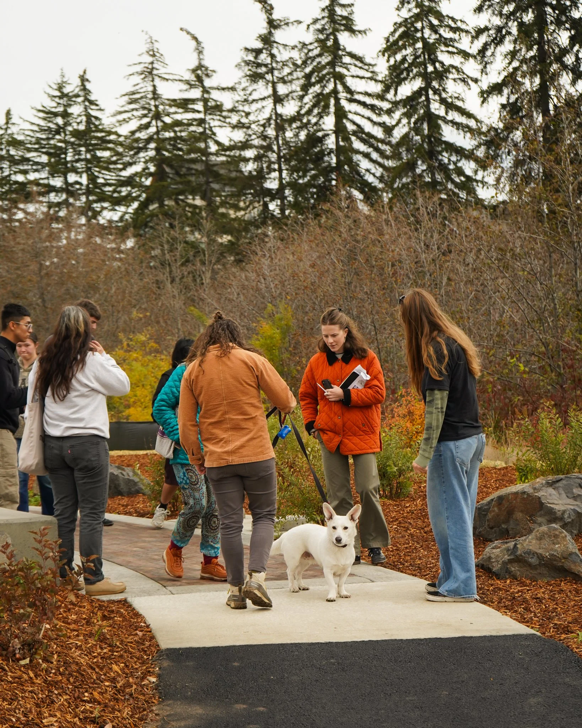
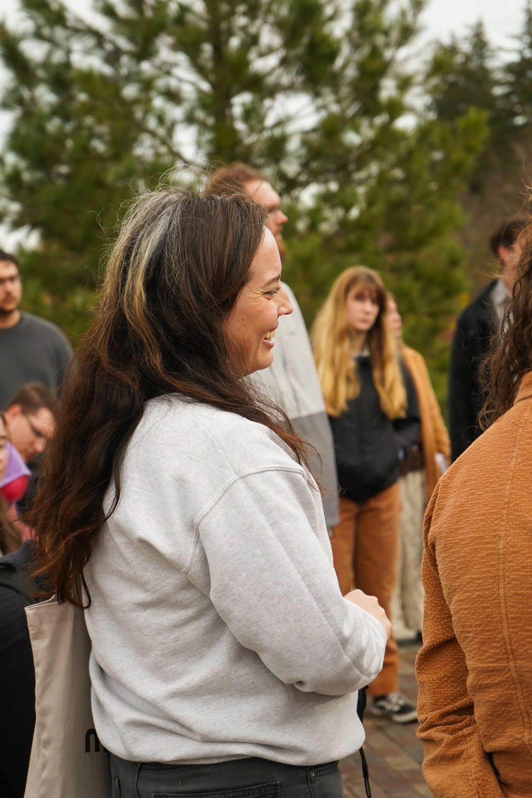
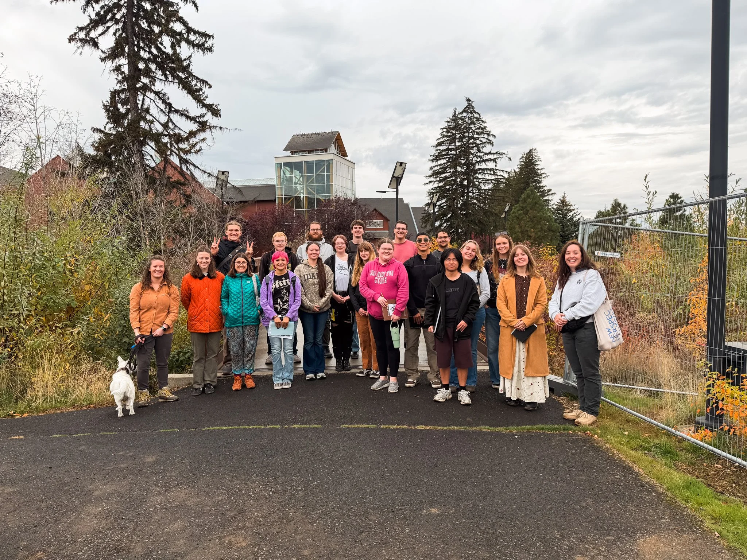
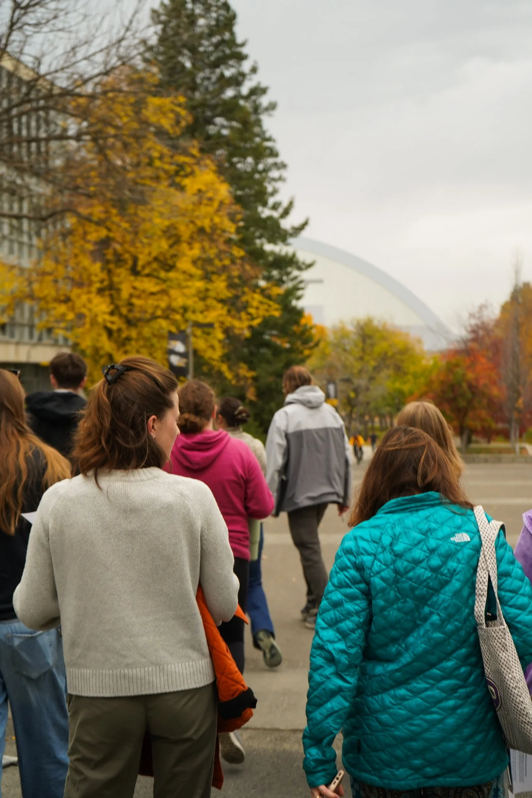
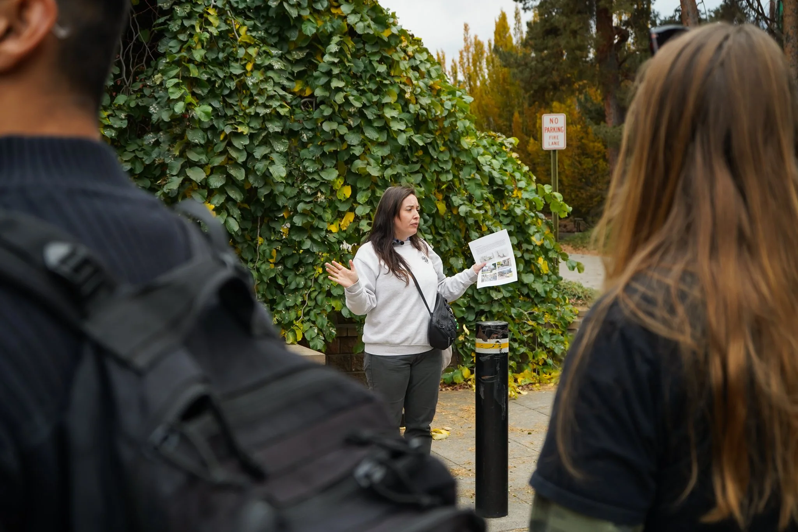
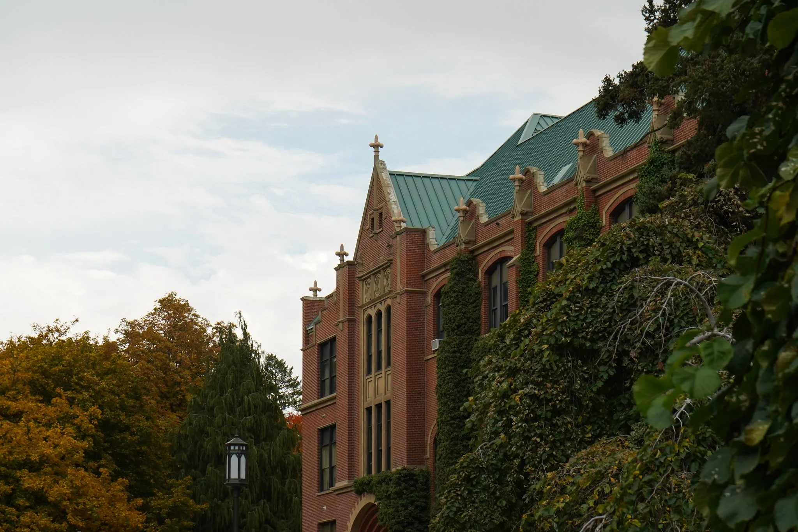
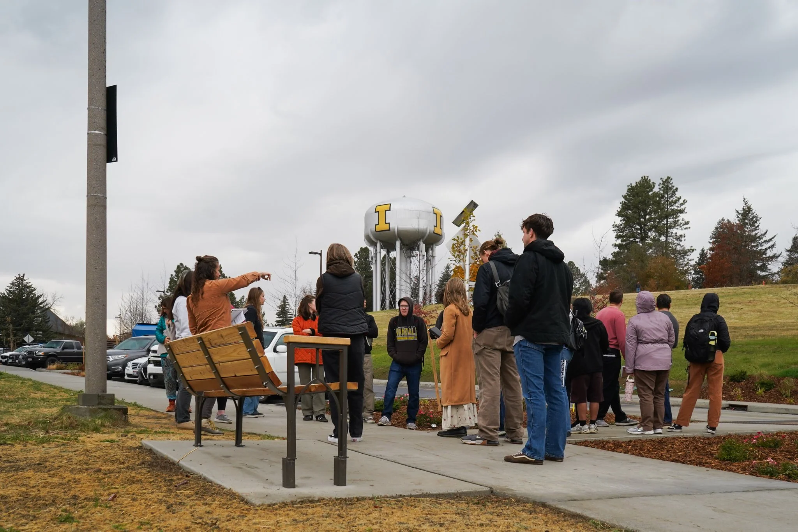
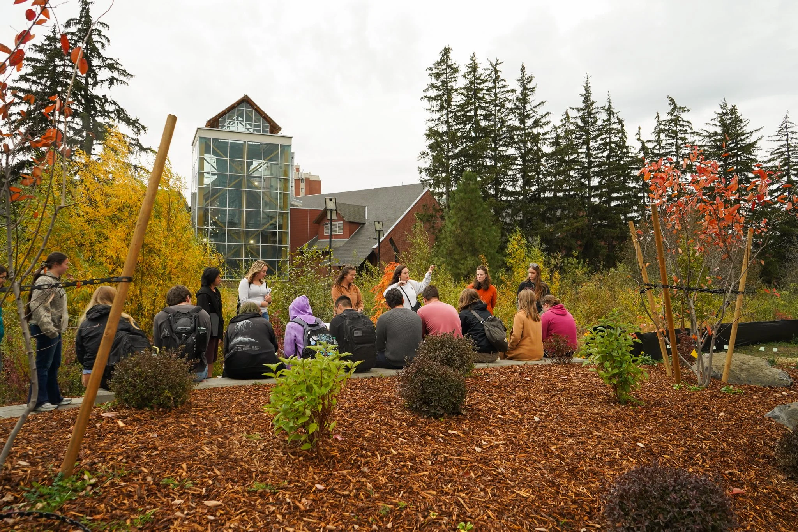
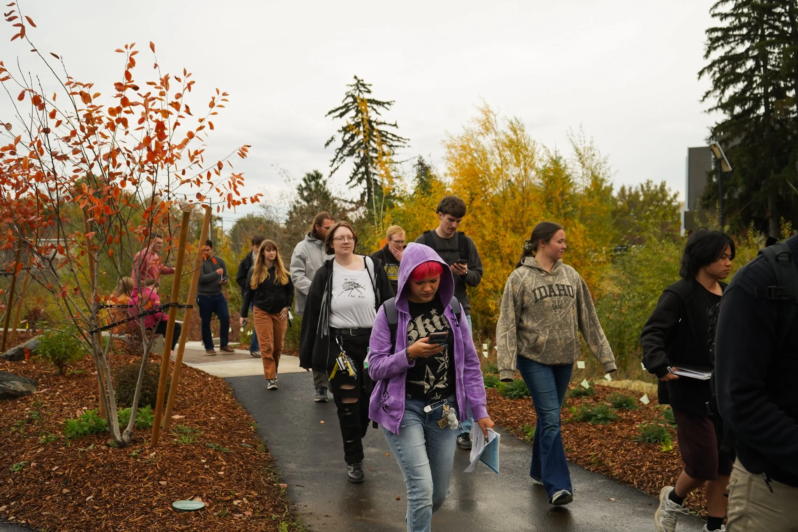
On October 22, Bernardo Wills welcomed University of Idaho students for a walking tour of three recently completed campus projects, offering a firsthand look at how thoughtful landscape architecture shapes the student experience and campus identity.
For more than 20 years, Bernardo Wills has partnered with the University of Idaho, helping guide the development of landscape standards, planting palettes, site furnishings, and custom hardscape elements that contribute to the character of the Moscow campus. During the tour, students had the opportunity to step beyond the classroom and explore the design decisions, challenges, and long-term vision behind several recent campus improvements.
The tour was led by Kylee Monroe, a landscape designer at Bernardo Wills and a University of Idaho alumna who earned her Master's degree from the university. Drawing on both her academic experience and professional work, Kylee shared insights into the design process, project goals, site challenges, and the collaborative effort required to bring complex campus improvements to life. Her perspective provided students with a unique opportunity to see how classroom concepts are applied in real-world projects and how landscape architects help shape the environments where people learn, connect, and thrive.
North Campus Frontage Project
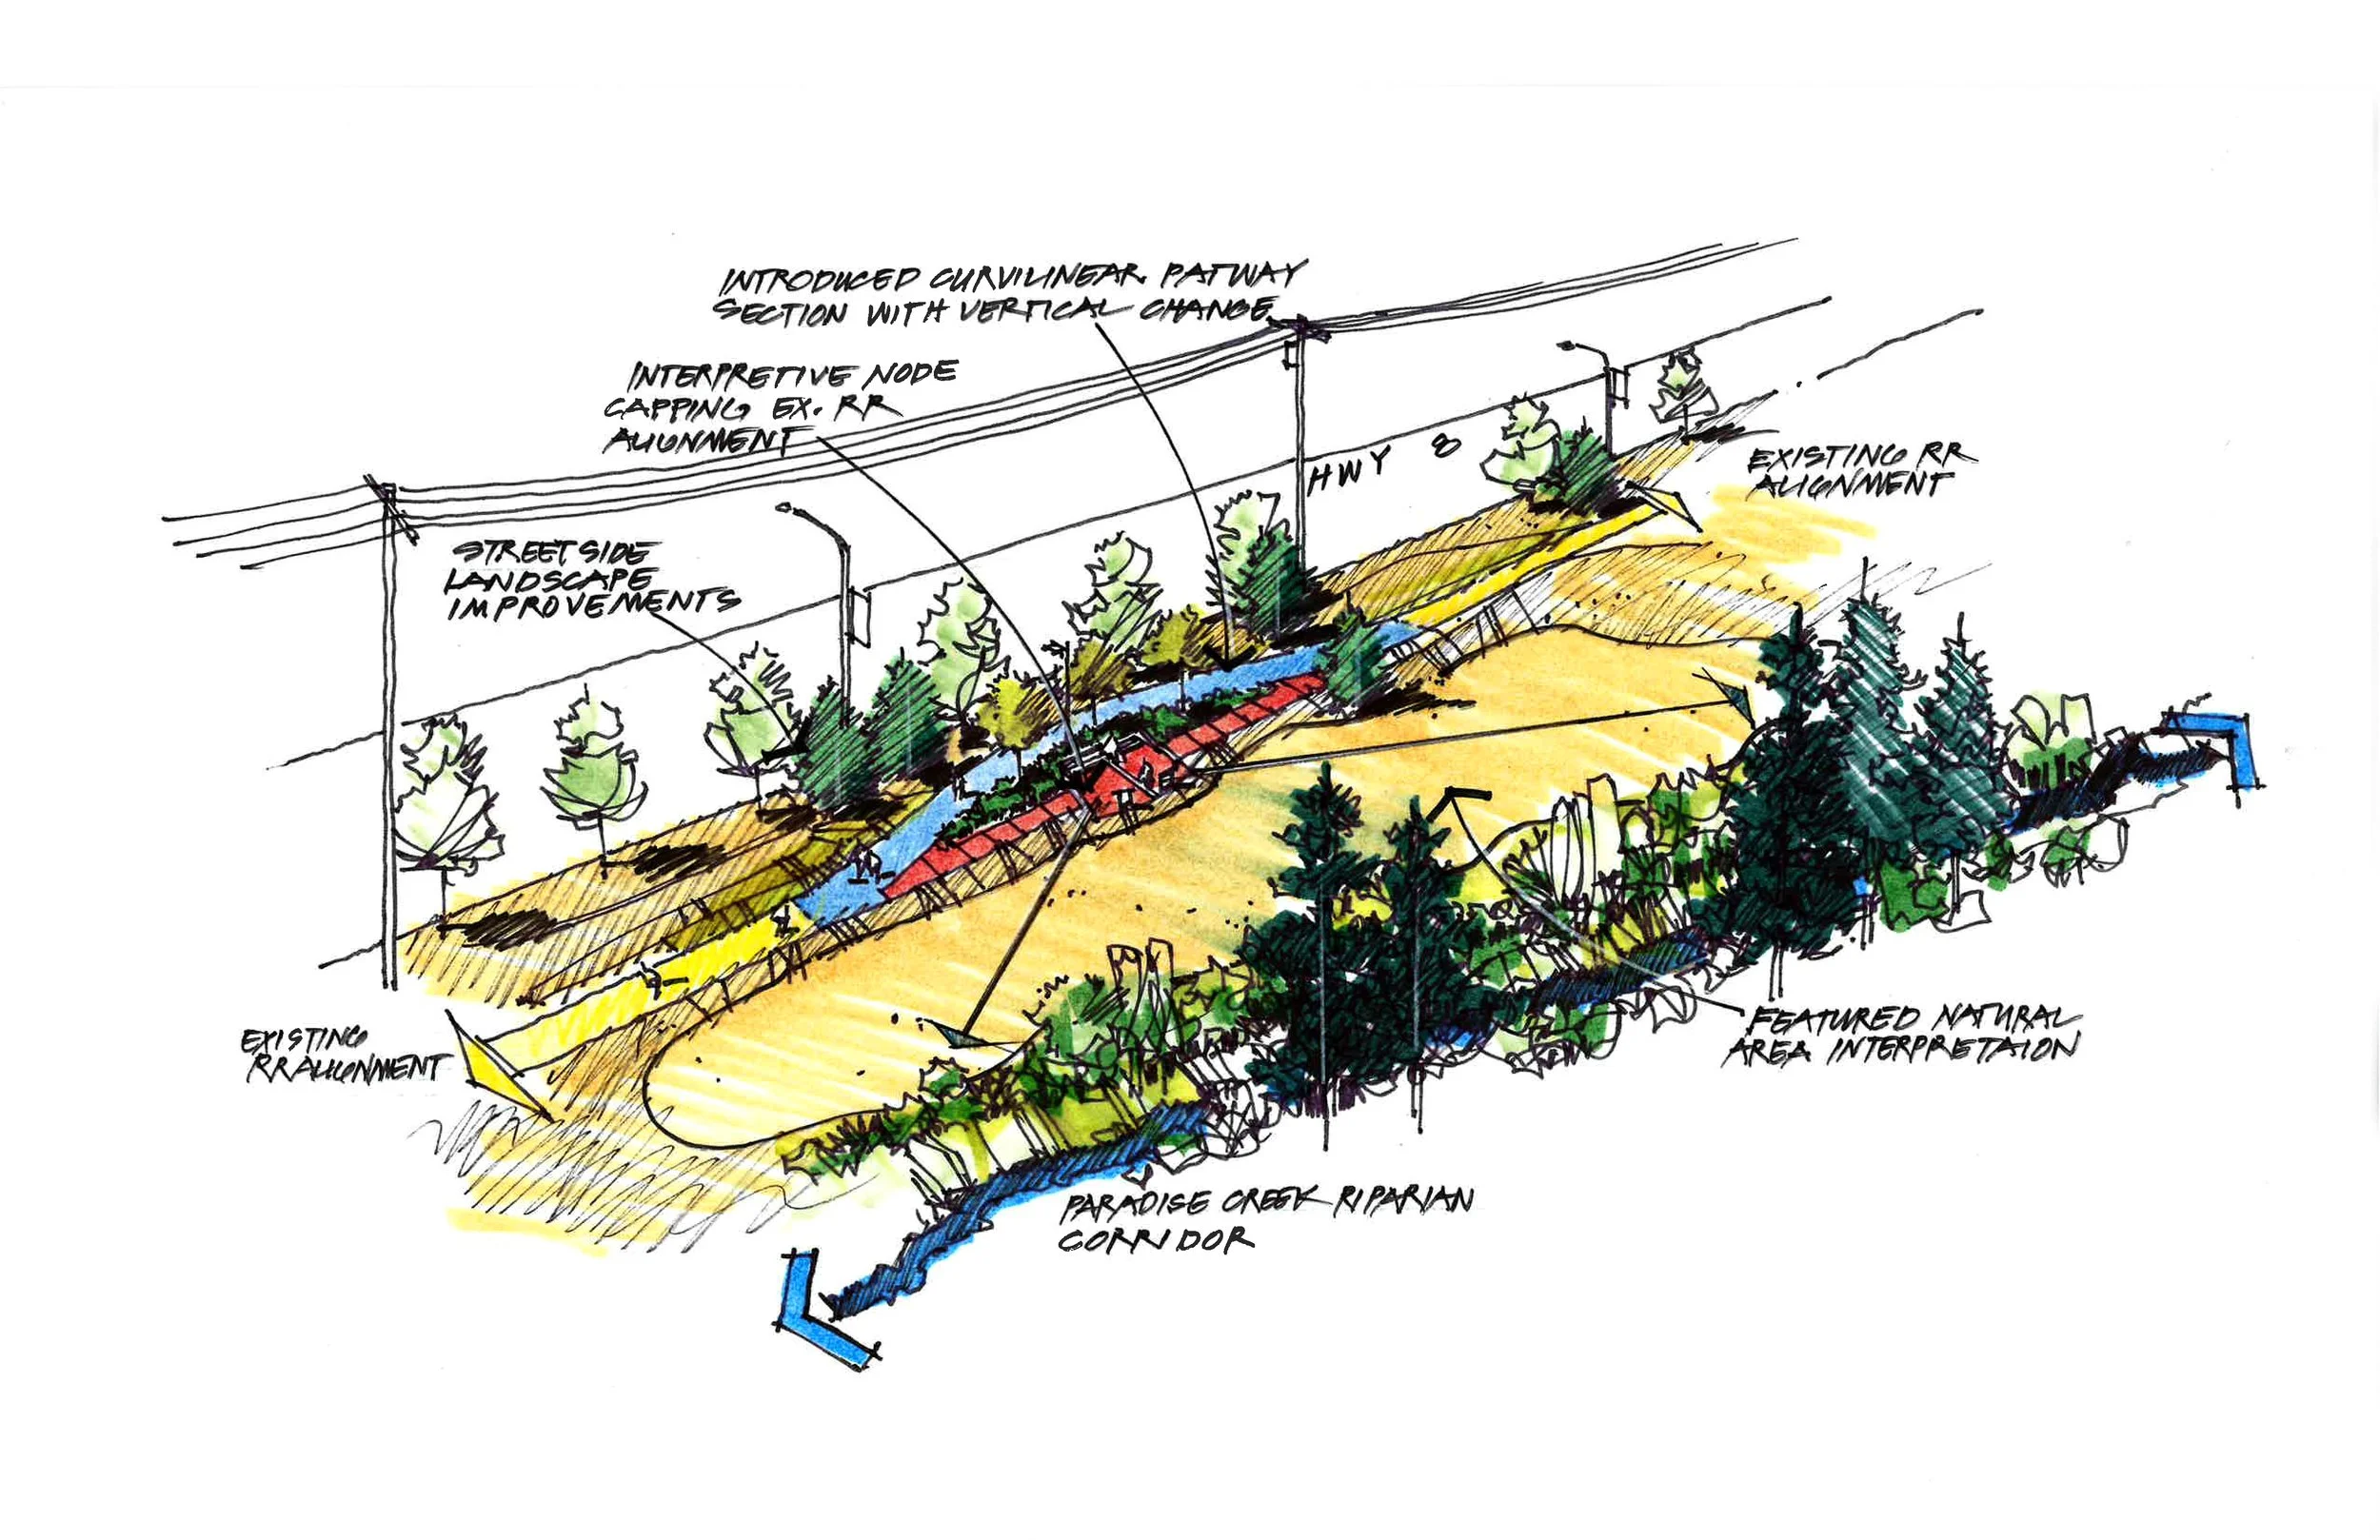
The North Campus Frontage Project, which transforms the university's edge along Highway 8 into a welcoming gateway between the City of Moscow and campus. The project features a shared-use path connecting pedestrians and cyclists, native and drought-tolerant landscaping, pollinator-friendly plantings, phytoremediation, interpretive gathering spaces, and earth berms inspired by the surrounding Palouse landscape. These elements work together to create a safer, more sustainable, and visually distinctive corridor.
Nez Perce Drive Improvements
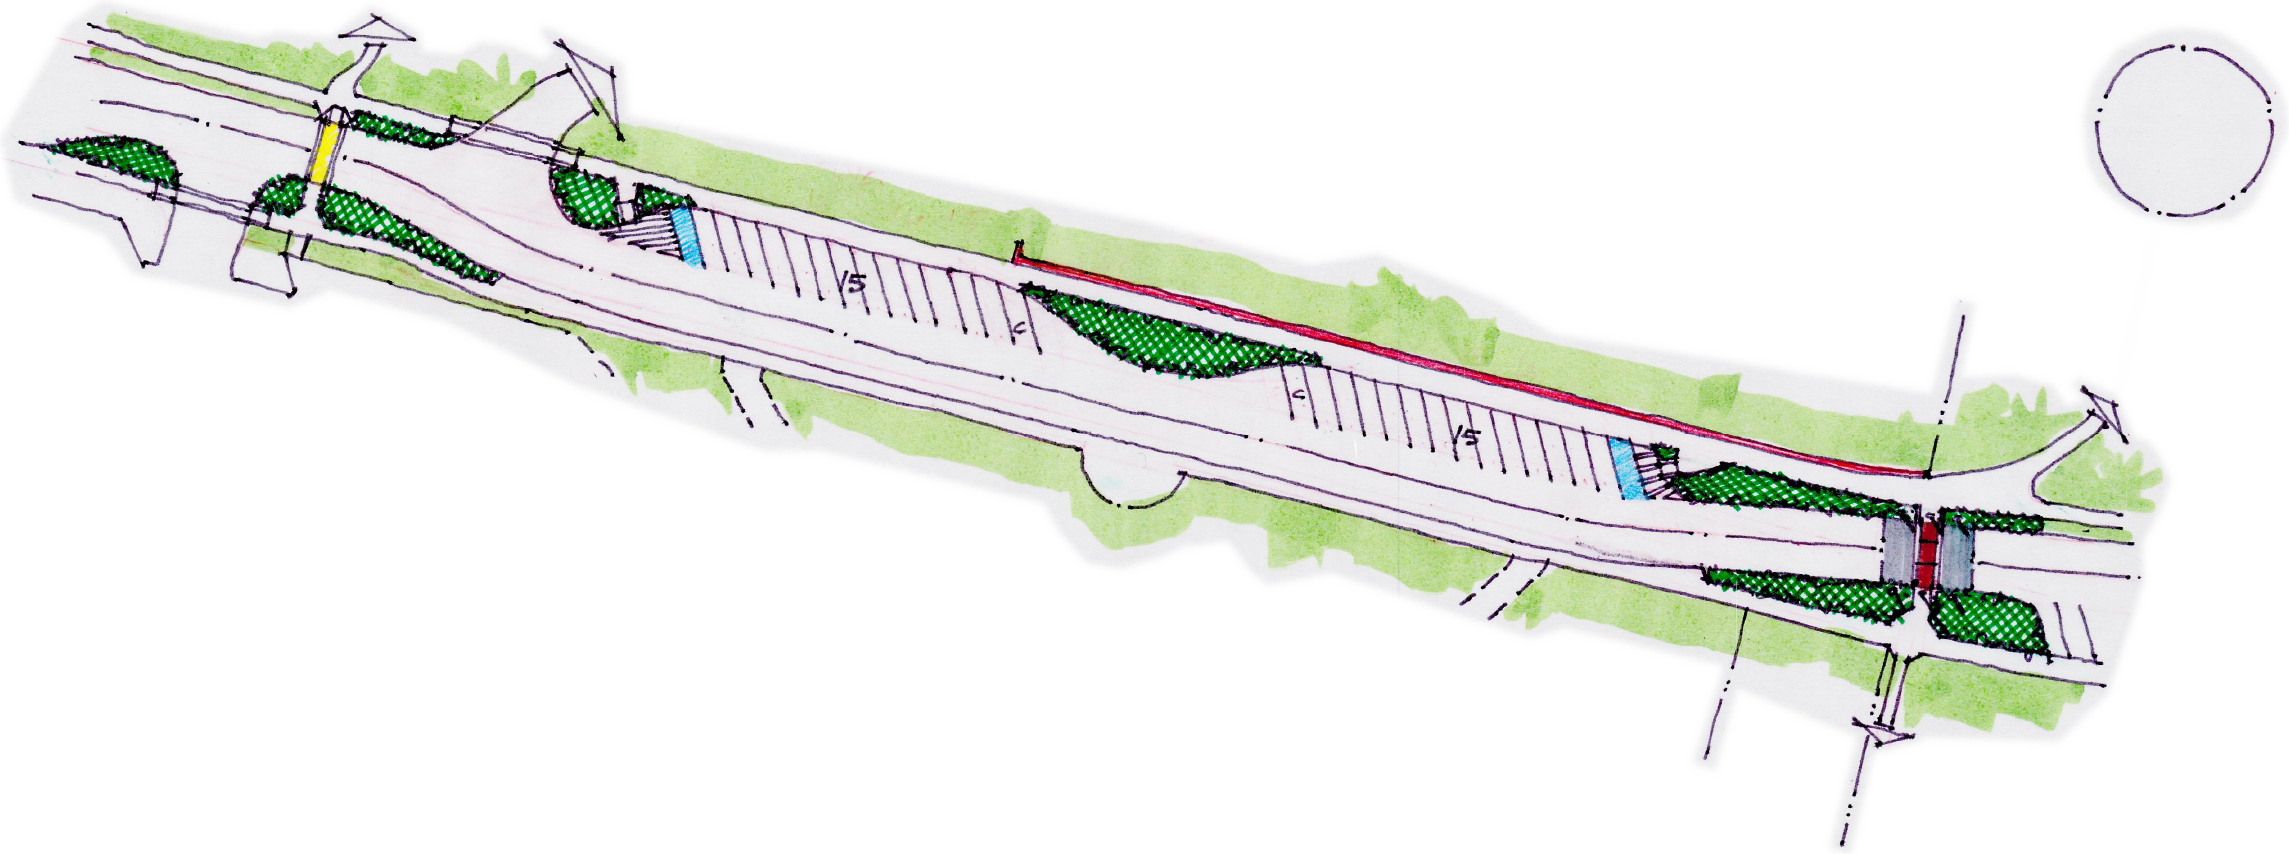
Next, students learned about the conceptual planning work completed for Nez Perce Drive. The project explores strategies for improving parking efficiency, accessibility, stormwater management, pedestrian safety, and campus connectivity. Through sketches and planning studies, the design team demonstrated how transportation needs, environmental considerations, and user experience can be thoughtfully balanced within a complex campus corridor.
Campus Drive Phase 3
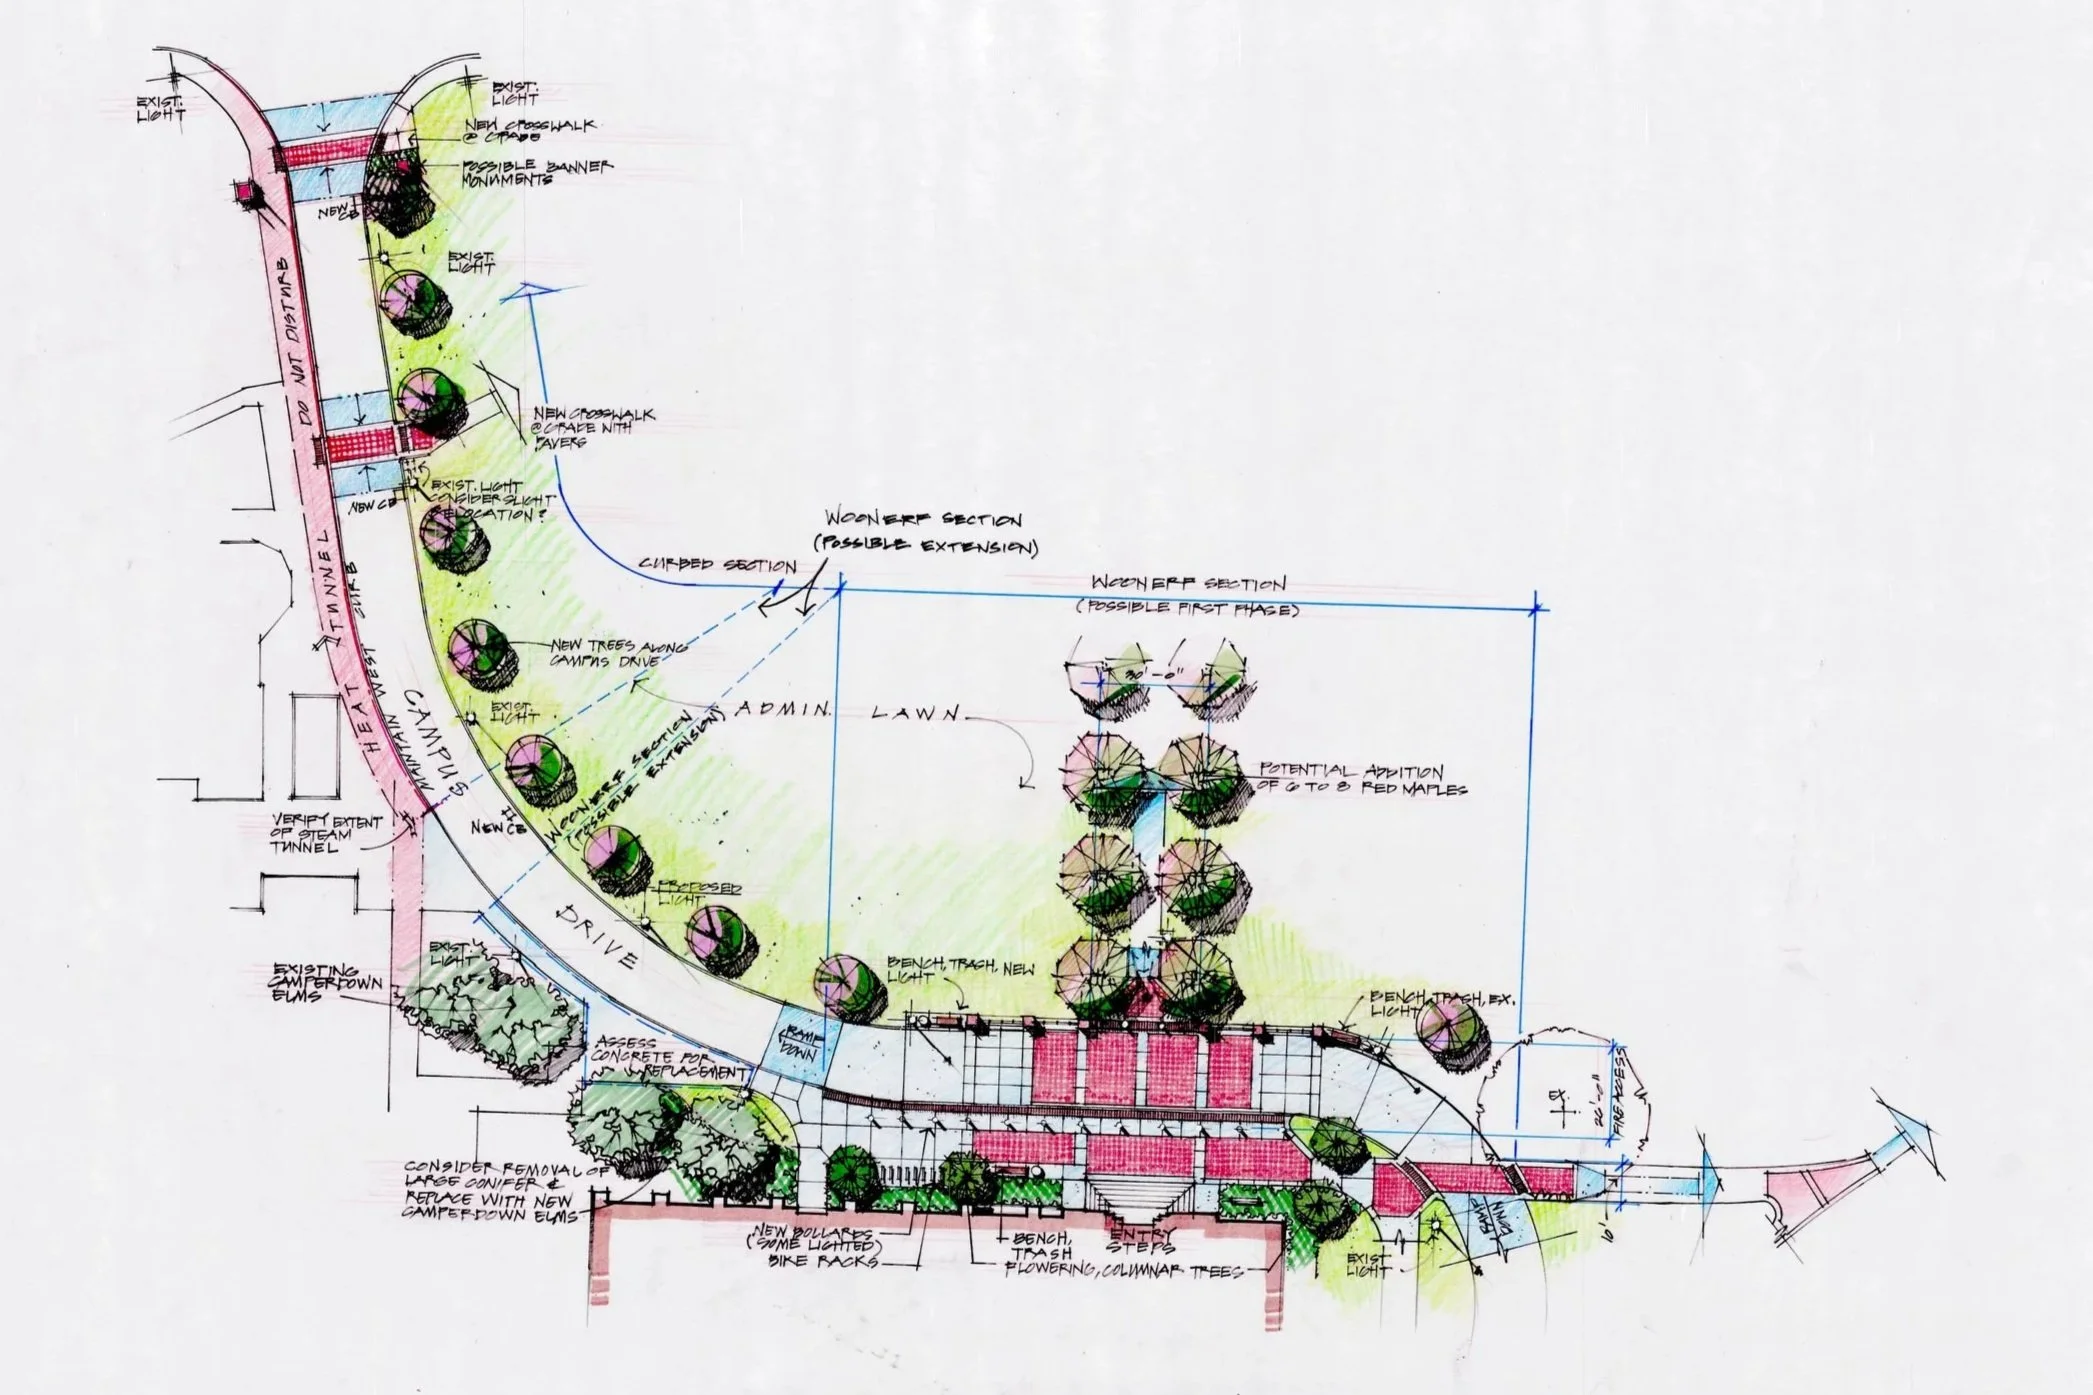
Campus Drive Phase 3, an active site on campus, is the culmination of a multi-phase effort to transform the corridor into a pedestrian-focused public space. Designed as a woonerf-style street, the project prioritizes people while maintaining necessary emergency and service access. Expanded plazas, enhanced landscaping, upgraded infrastructure, historic lighting, and new campus amenities help create a welcoming environment that encourages gathering and connection.
Learning Through Experience
For students considering careers in landscape architecture, opportunities to walk a completed project and hear directly from the design team provide invaluable insight into the profession. Discussions throughout the tour focused on project goals, design challenges, collaboration, and the impact that thoughtful site design can have on a campus community.
We're grateful to the University of Idaho and Washington State University students who joined us and look forward to continuing to support the next generation of designers.