
Wildland Urban Interface
Written by: Steve Goodmansen, AIA
With the recent and ongoing fires across our region, many property owners, designers, and community leaders are asking what can be done to reduce wildfire risk.
Like most things in architecture, we aren’t left to solve it ourselves, there is a code for that. Let me introduce you to the Wildland Urban Interface Code. OK that is a mouthful. At Bernardo Wills, we’ve adopted a shorthand and simply call it the WUI pronounced “Woo-eee” which is far more fun to say.
What is the WUI?
The wildland Urban Interface is the area where developed land (buildings or other structures) meets undeveloped land (wildland vegetation). I’ve often heard an informal motto for Spokane “Near Nature, Near Perfect.” Being so close to nature, this region offers a lot of benefits for those of us who like to hit the trail and breathe the mountain air. Living close to wildland areas also comes with risks, as recent events have reminded us.
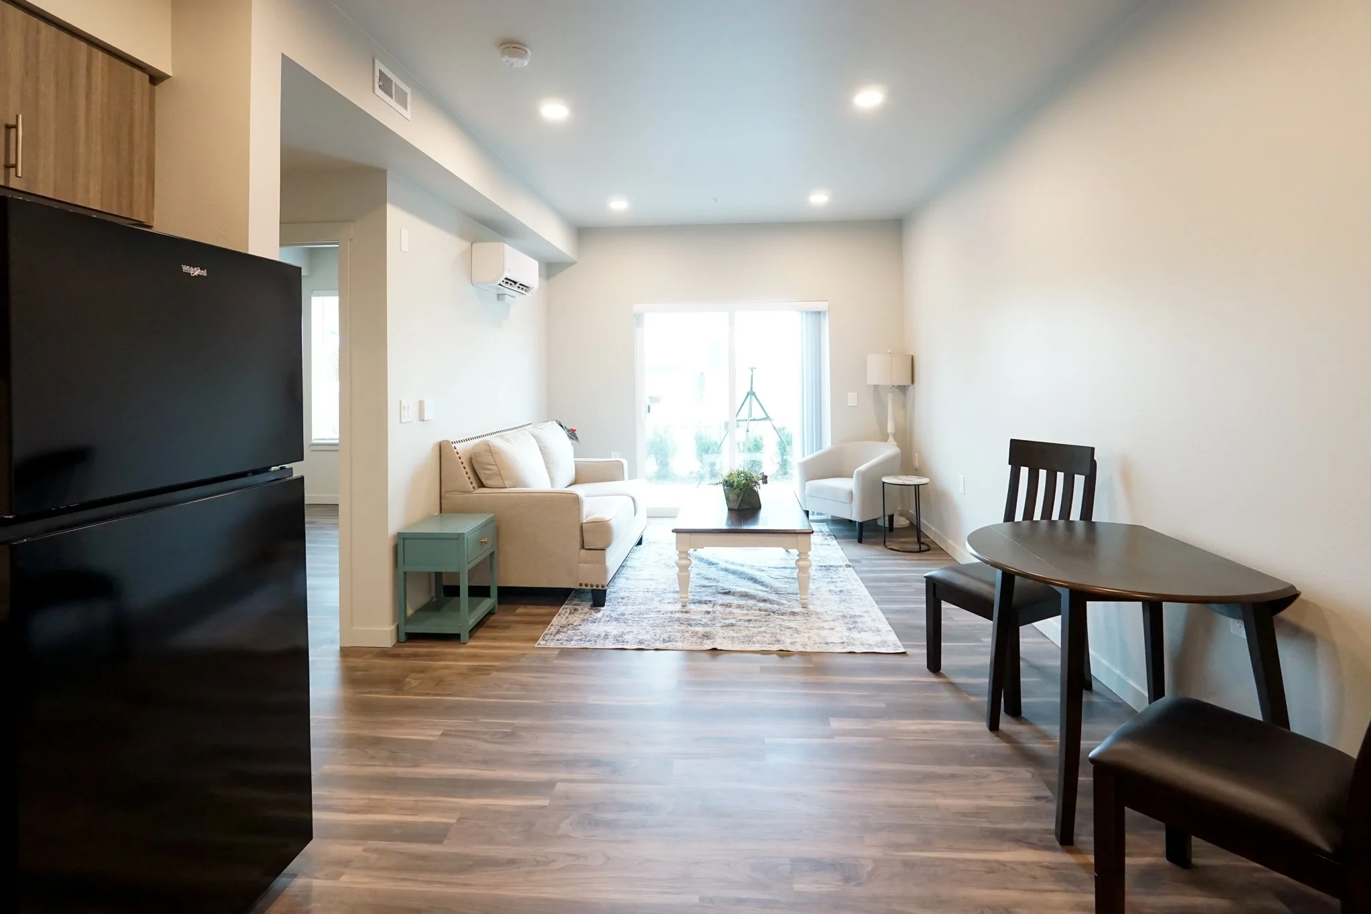
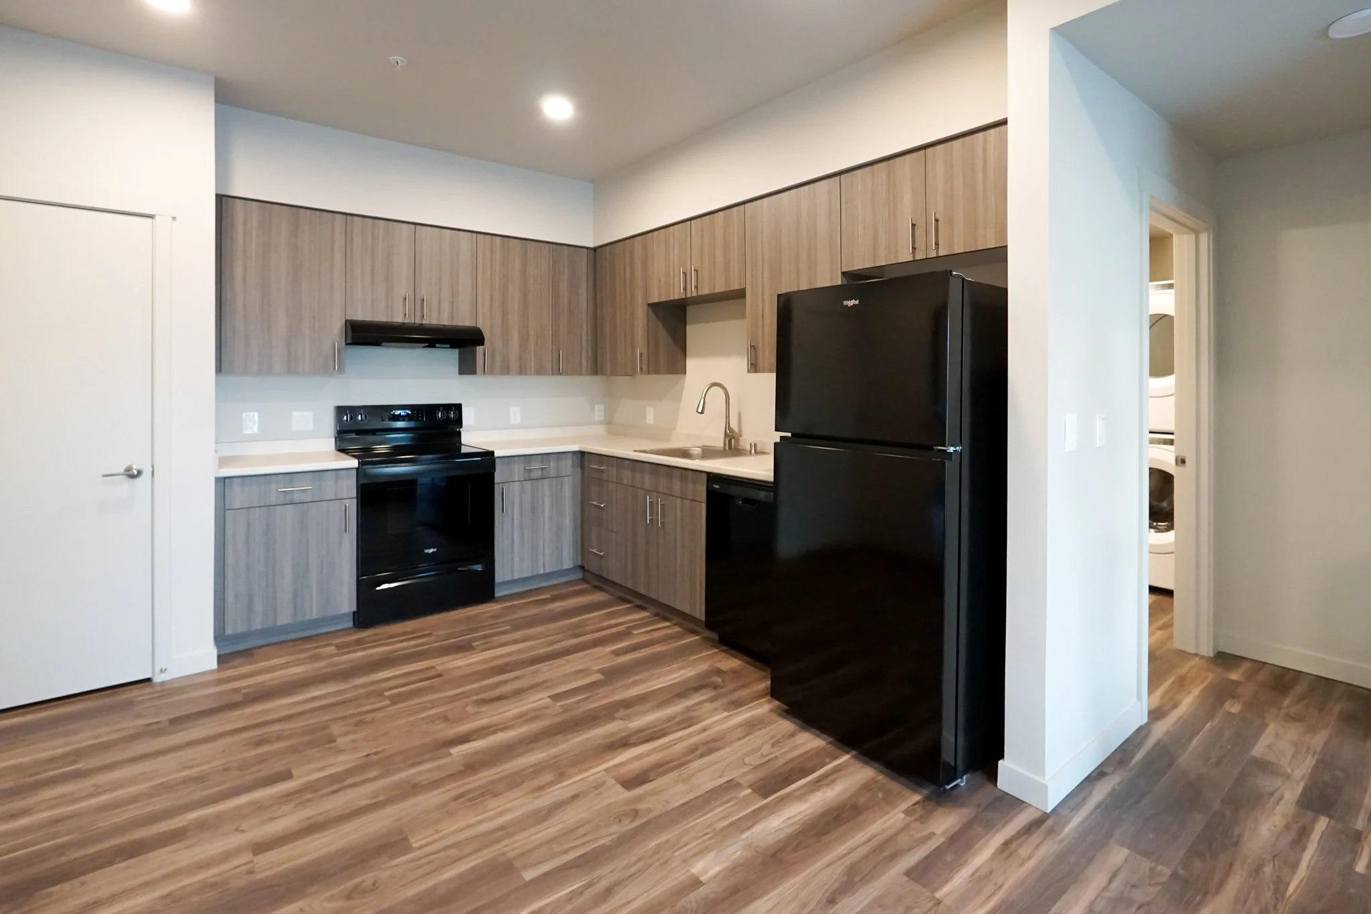
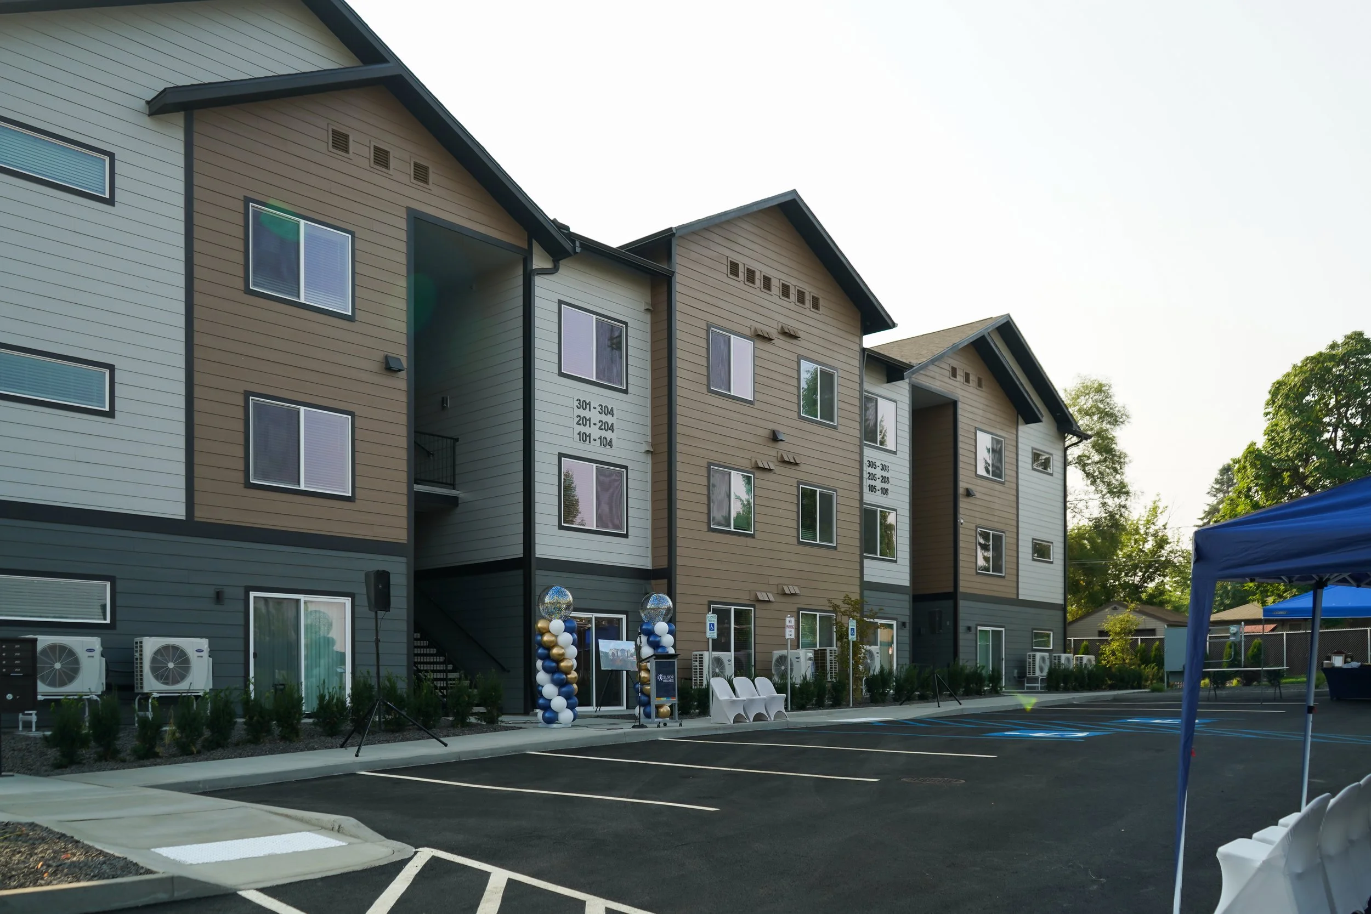
The WUI isn’t your typical code. In fact, it isn’t even enforced in Washington State right now. (More on that later.) Let’s remember that being compliant with the building code means you comply with the minimum codes allowed in this area. Risk mitigation often means going above the required, which is often associated with higher costs of construction. With the WUI this isn’t necessarily the case. A recent housing project for our friends at Excelsior Wellness offered an opportunity to test that theory.
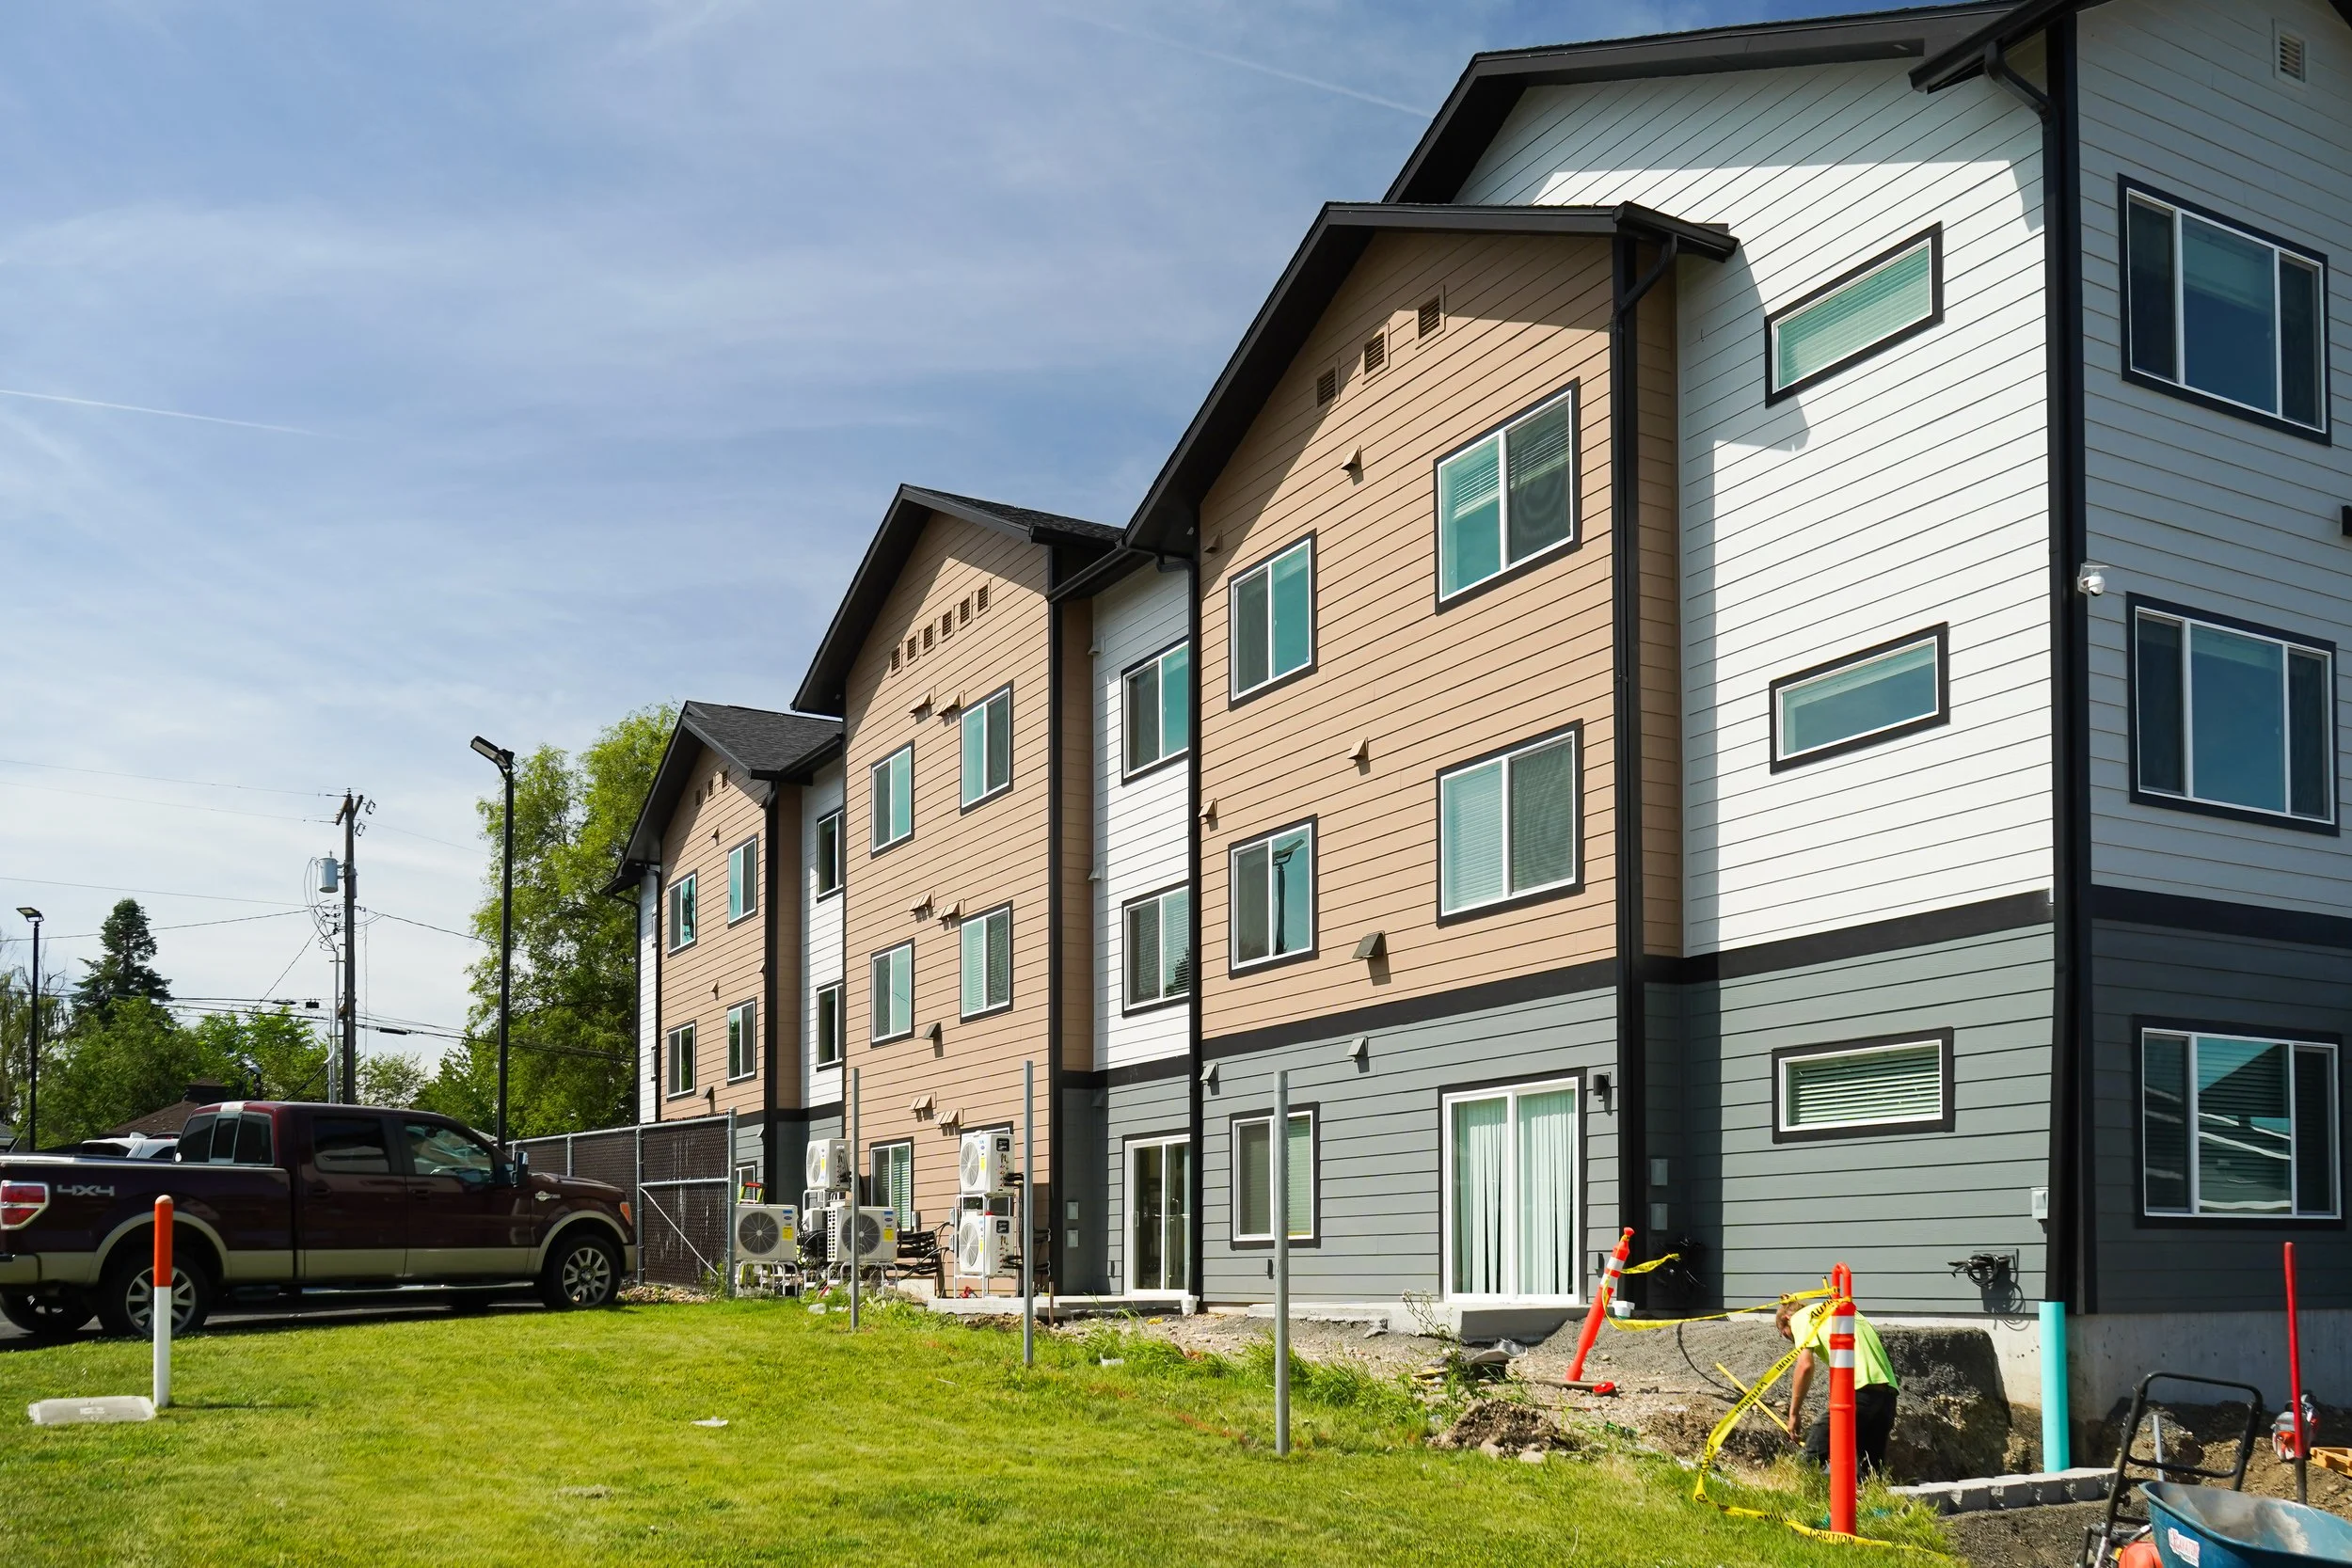
We first became acquainted with the WUI when we learned that the project was within the wildland urban interface area. While compliance wasn't required for permitting, we recommended voluntarily applying the standard to the project. With their blessing we implemented several WUI inspired strategies to improve the building’s resilience should a wildfire occur nearby.
This article will be focusing primarily on the building structures, however see this article to read more about creating defensible spaces on your site with Firewise landscape practices.
Location
How do you know if your location falls within the WUI? There is a website for that:
Washington State: WA DNR Wildland Urban Interface
I was initially surprised to see how much of Spokane falls within the WUI. The map contains several classifications, so here is a quick breakdown.
Gray = non-vegetated habitated or in other words; the urban part.
Red = WUI Interface or where the urban meets the wildland. A clear line of demarcation occurs.
Yellow is WUI Intermix = Areas where lower density development meets the wildland and demarcation is less clear.
Green does not mean safe on this map, simply that it is largely uninhabited.
For our project, when we overlaid the zones across our preliminary site plan, we found the red boundary (Wildland Urban Interface) encroached about 2/3 into the property. This highlighted the importance of understanding and addressing wildfire risk early in the design process. The immediate neighbor to the west was a City property that was heavily vegetated with trees and tall grass on a considerable slope.
Building features to mitigate risk
Roofs and attic spaces pose the largest ignition risk of a building. The roof itself should be a Class A rated material. This is a common roof, and most asphalt shingles should meet this rating requirement already. The difference comes in the roof valleys, which should be not less than 26 ga corrosion-resistant metal running the full length of the valley. The reason may seem more obvious if you have ever needed to clean leaves and pine needles from your roof. They gather in the valleys and when dry act as kindling.
In a typical ventilated attic, we have a forest of trusses dried out and performing their primary function of forming the roof. Those trusses are dry and only have the roofing as protection. Worse, roofs are naturally designed to suck air in from the eaves and exhaust air from the ridges. The same airflow that helps manage moisture during normal conditions can also allow airborne embers to enter the attic during a wildfire. Once inside, those embers will encounter highly combustible framing materials.
Attic ventilation is important, so how do we vent the attic and protect ourselves from floating embers? The WUI's approach is to eliminate traditional soffit vents completely and reduce opportunities for ember intrusion into attic spaces. In the place of soffit vents we provide gable vents that do not exceed 144 square inches. These vents should be covered with a corrosion-resistant mesh to prevent flames and embers from penetrating into the attic space. 144 square inches isn’t a lot of ventilation, so repeat the pattern until the calculated low-roof ventilation is achieved. High-roof vents do not pose the same hazard as air is typically being exhausted from them.
The face of our buildings is the first line of defense against fires. These need to be noncombustible. The good news is that a common material choice in today’s market is cement board siding. Cement board siding (such as Hardie) will not burn. Avoid all wood and plastic siding materials including trim, soffit, and fascia.
Beams and columns also need to be considered. Heavy timber has a natural fire resistance because the outside will char and protect the heartwood inside from failing. Even so, charring is still burning. We recommend that these also be wrapped in cement board or other noncombustible siding.
Conclusion
Wildfire resilience is rarely the result of a single product or design decision. Instead, it comes from many thoughtful choices working together. Whether you're planning a new home, multifamily project, or community facility, understanding your site's wildfire risk is an important first step.
The next time you start a project, take a look at the WUI map and have a conversation with your design team. A few modest decisions made early can have a lasting impact on the resilience of a building and the people who depend on it.

Steve Goodmansen, AIA
Steve Goodmansen has over 20 years of experience across a broad-spectrum of project sectors, but has dedicated the last 10 years to becoming a multi-family and senior living housing expert. He enjoys working with developers with varied funding sources to ensure their projects can become real - examining code requirements, zoning, market impact and more. He now oversees our Multi-Family Housing Studio, leading a team of staff in technical drafting and visualizations for our diverse portfolio of housing projects.