Spokane County Crisis Relief & Sobering Center
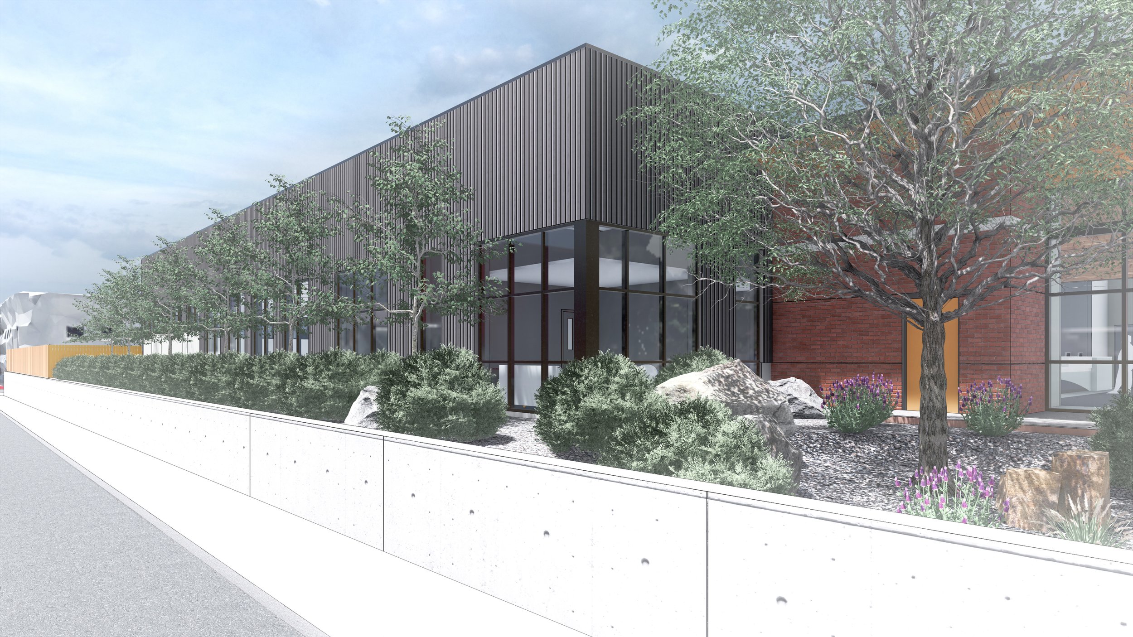
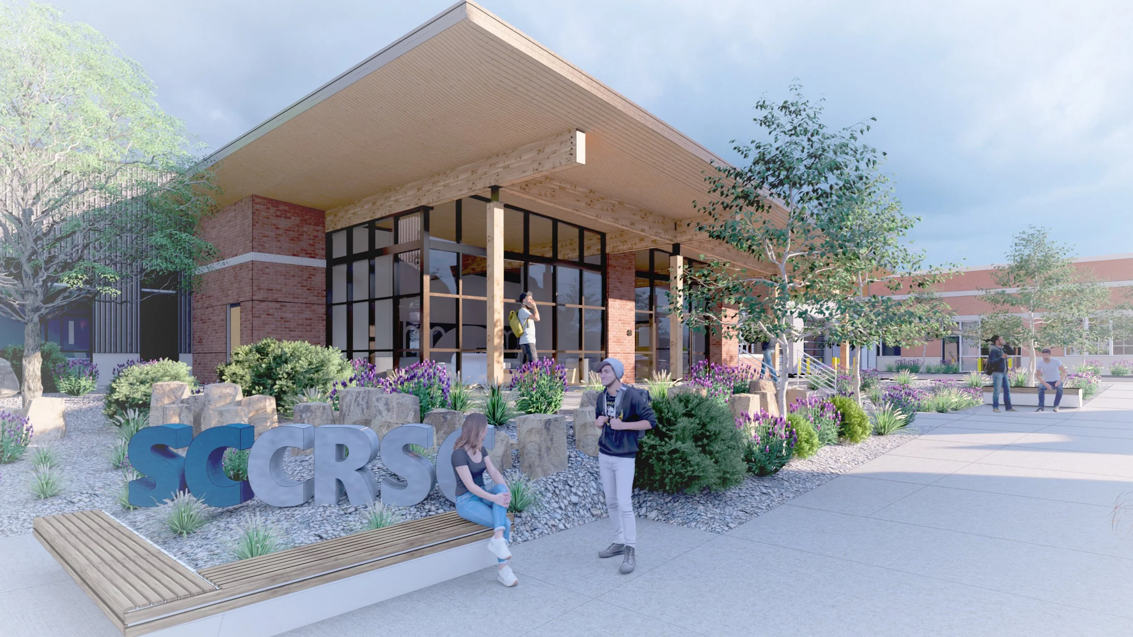
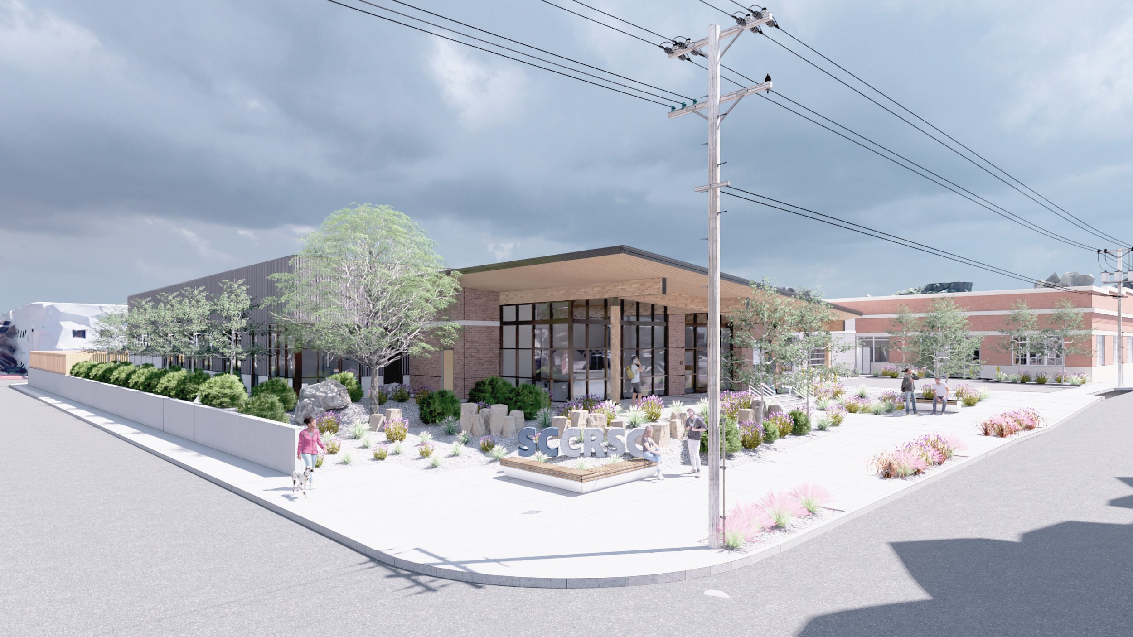
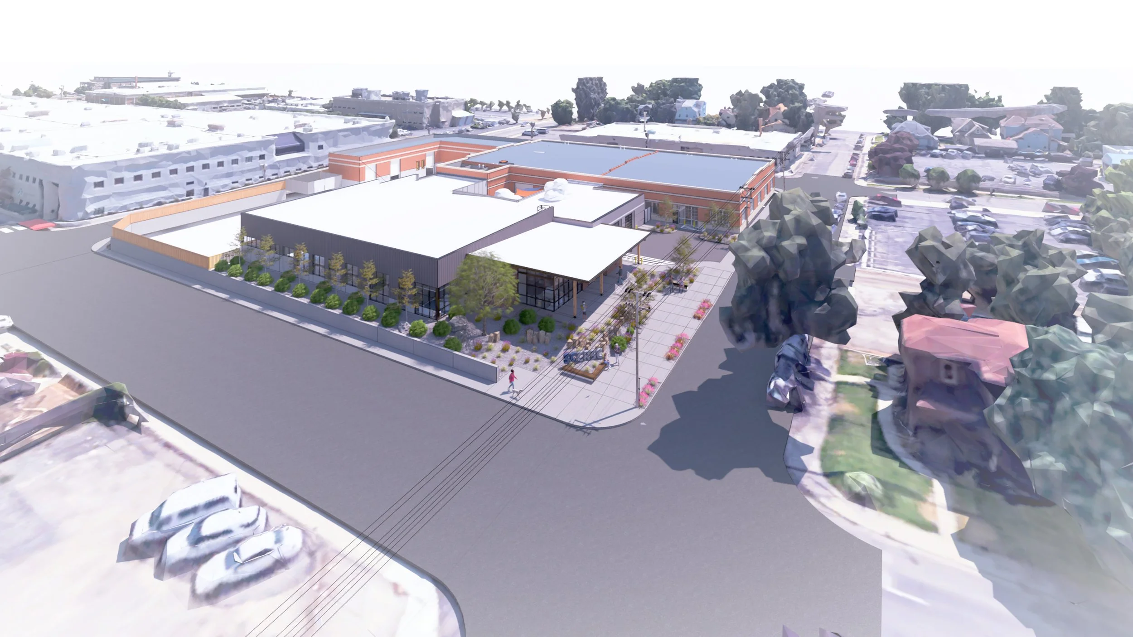
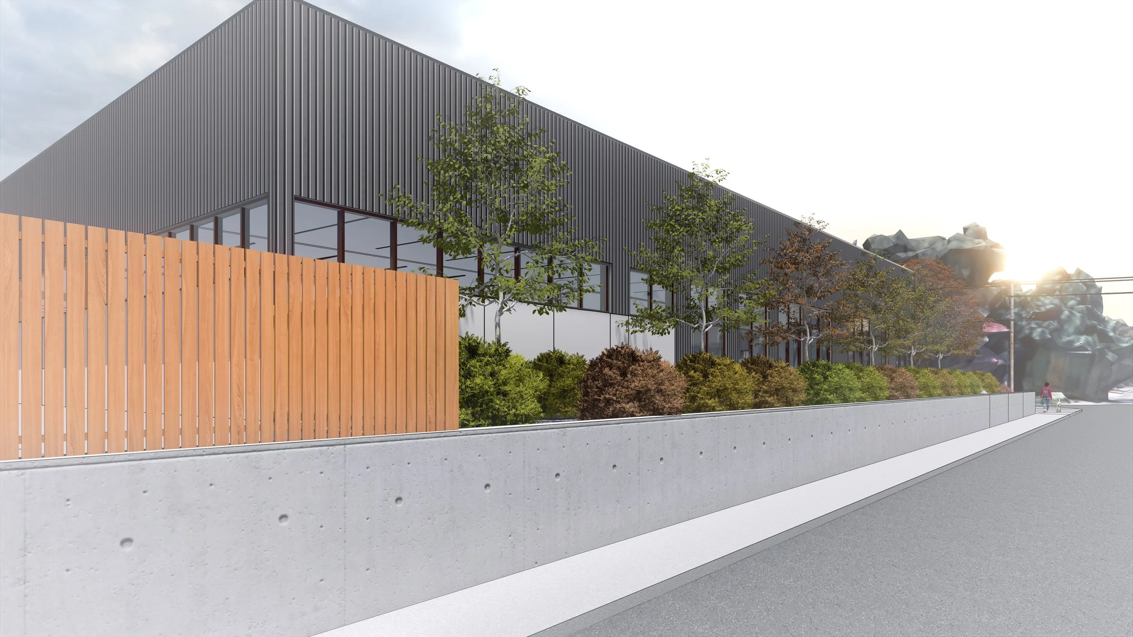
The Spokane County Crisis Relief and Sobering Center is thoughtfully designed as a modern civic facility that strengthens its neighborhood context while expressing dignity, safety, and care. The project extends and modernizes the existing facility through complementary materials and massing, creating a clear continuity between old and new. Along Cedar Street, a welcoming plaza establishes a calm, human-scaled entry experience that improves pedestrian connectivity, universal accessibility, and visibility. The design balances openness with security through CPTED-informed strategies, thoughtful lighting, and clear sightlines, creating an environment that fosters trust, comfort, and a sense of belonging for clients, staff, and the surrounding community.
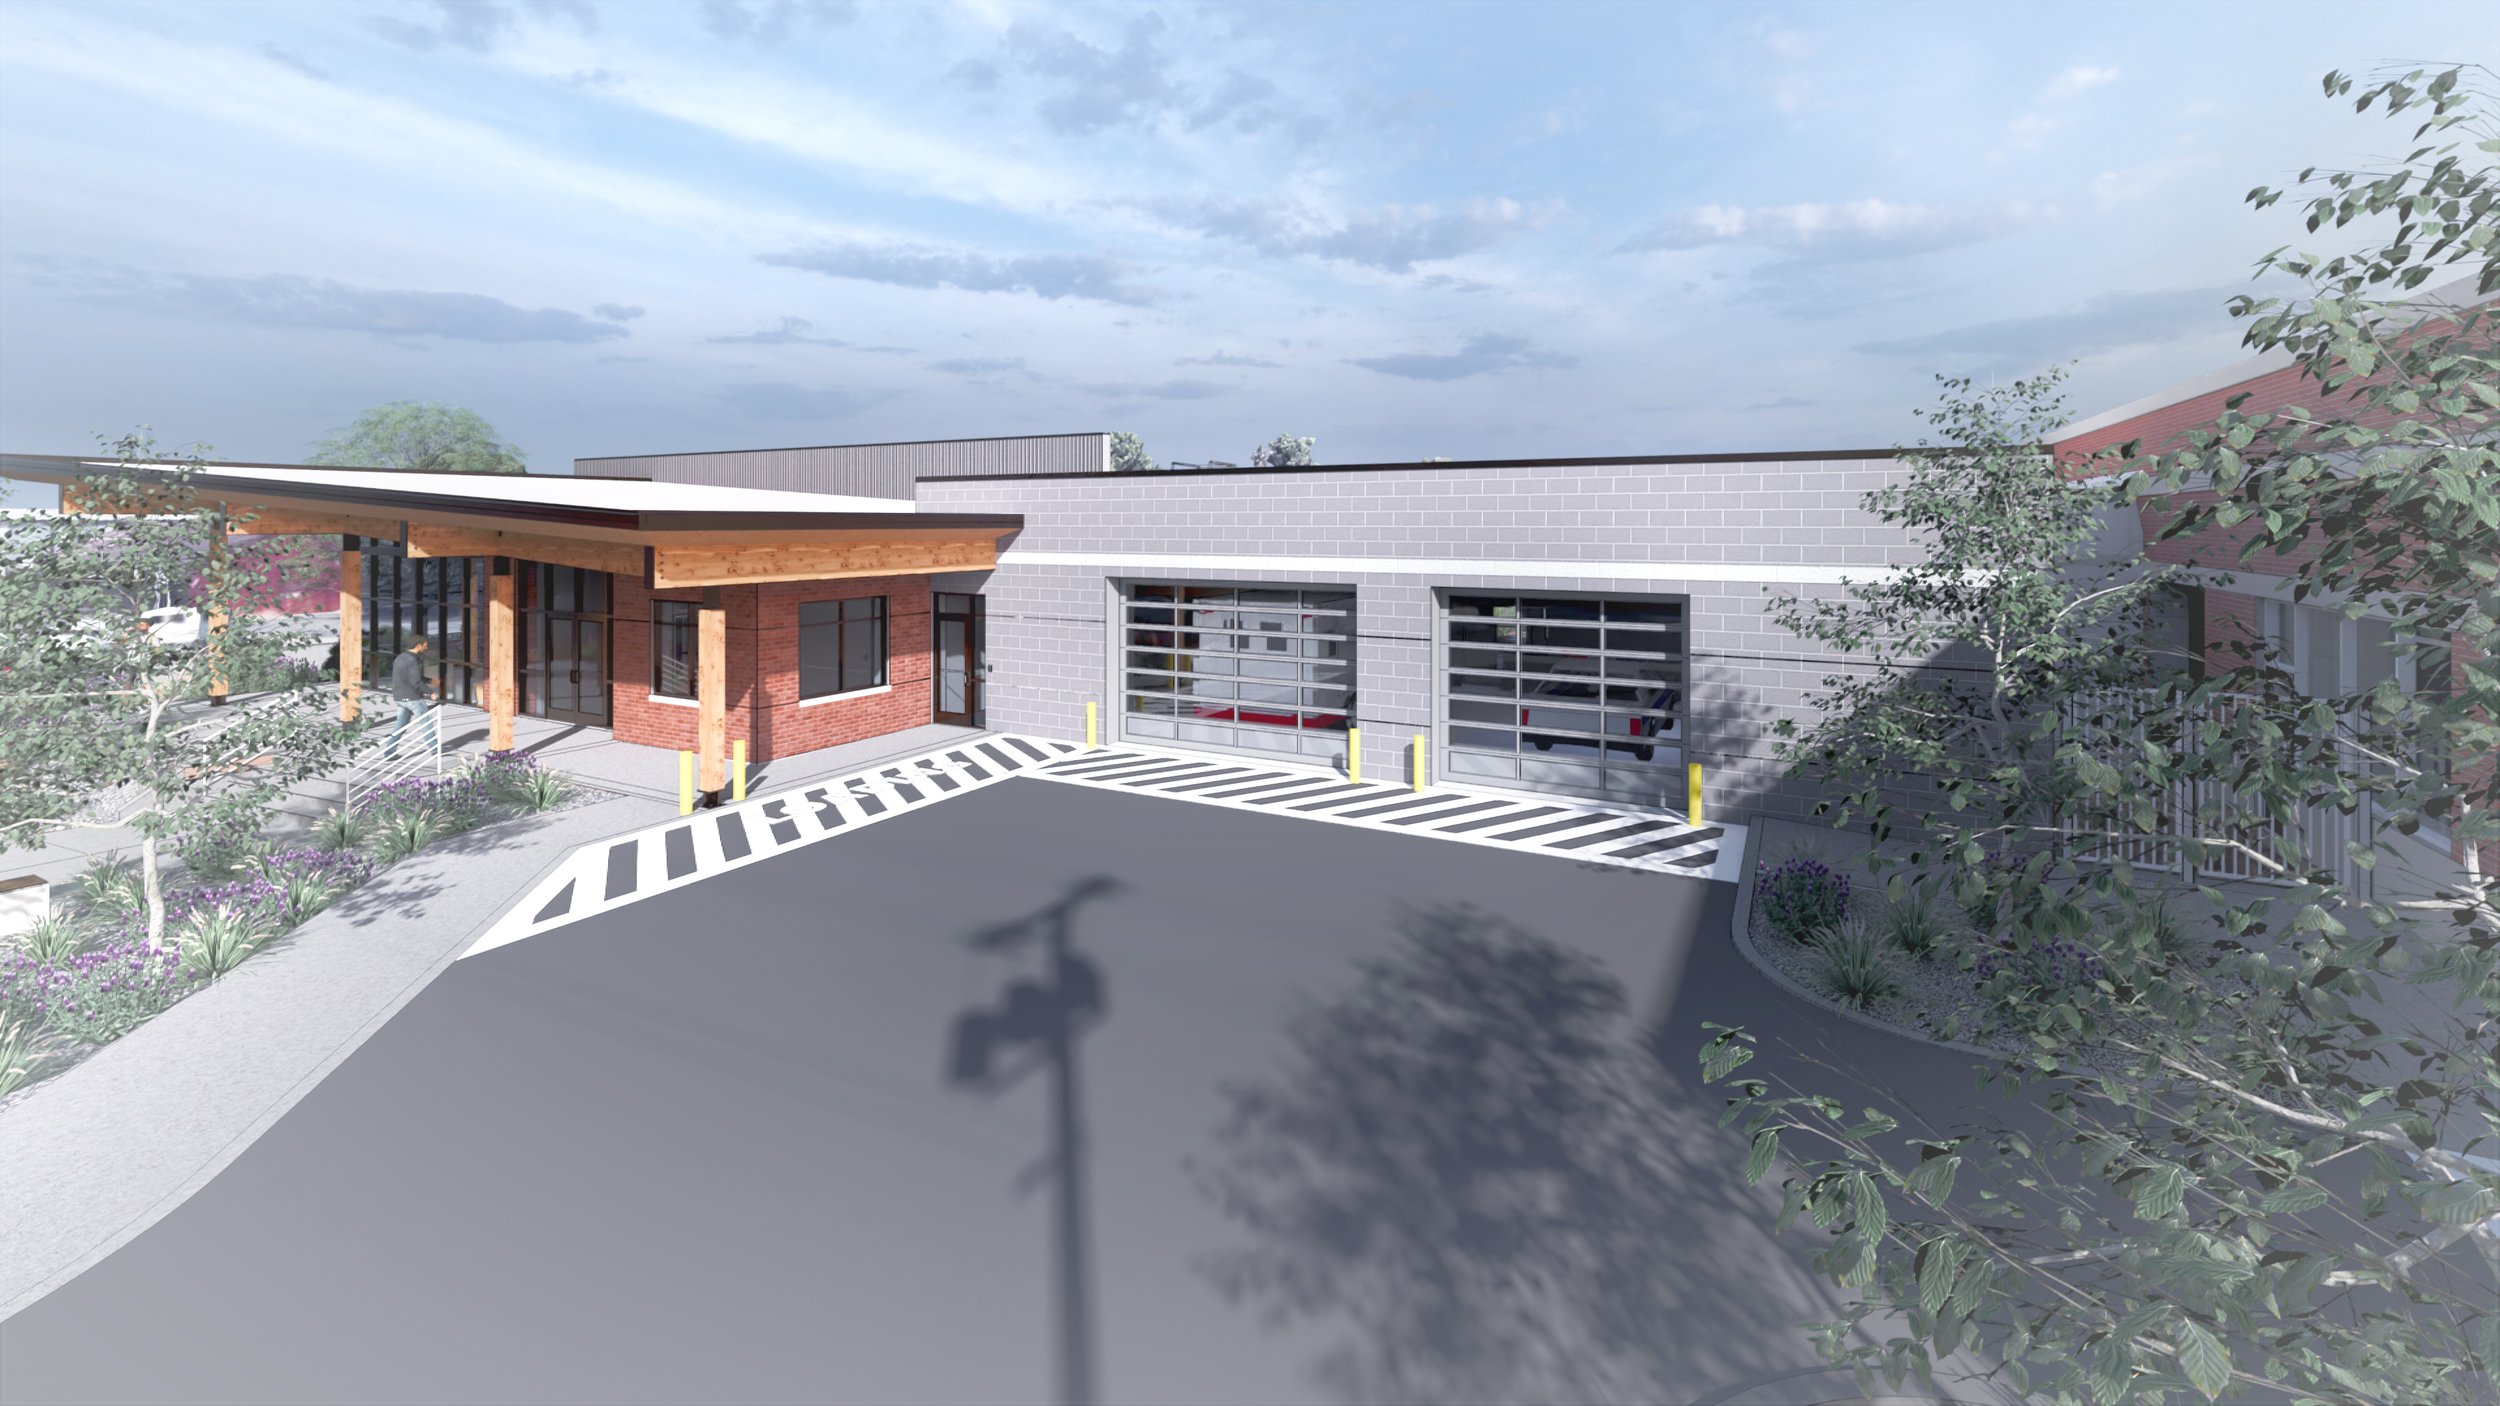
Inside, the approximately 16,000-square-foot facility is organized to support both client dignity and operational efficiency. The program is structured around five key zones (lobby, intake, observation/sobering, shared support, and administration) allowing for clear circulation and appropriate separation of public, secure, and staff areas. Clients arriving on foot enter through a transparent, welcoming lobby designed to reduce anxiety, while law enforcement and EMS access a secure sallyport that maintains privacy and safety. At the heart of the building, the observation and sobering area provides flexible spaces that support oversight, autonomy, and calm, complemented by thoughtfully placed staff work areas and supporting functions. Natural light, outdoor courtyards, and clear wayfinding reinforce a therapeutic, respectful environment throughout.
The project advances Spokane’s broader goals for sustainability, resilience, and placemaking through durable materials, a high-performance building envelope, and environmentally responsive site design. The facility meets Washington State Energy Code requirements and incorporates a continuous air barrier and carefully balanced fenestration strategy to enhance energy efficiency, daylighting, and long-term operational performance. A cohesive landscape approach featuring native and adaptive plantings, shaded seating, and weather protection supports ecological function while creating a safe, welcoming public realm. Together, the building and site contribute a contemporary civic presence along the Cedar–Boone corridor, reinforcing the Center’s role as an essential public resource and a positive addition to Spokane’s urban fabric.
The collaboration between Stantec and BW represents a vital partnership that leverages Stantec's behavioral health expertise alongside BW's extensive experience with Spokane County projects and collaboration with authorities having jurisdiction. Together, we recognize the delicacy of this project and its profound impact on the community it serves. By combining our strengths, we aim to create solutions that not only meet technical requirements but also resonate with the community's needs and aspirations. This project is not just about infrastructure; it’s about enhancing quality of life and fostering a sustainable future for all stakeholders involved.